Other dimensions and characteristic curves available on request
myonic precision spring washers provide axial preload and position compensation for ball bearings. Below is the complete officially published FS series specification and characteristic curves; for dimensions or characteristic curves not covered in this catalog, please contact a myonic application engineer.
FS Spring Washer Specification Table
Material: stainless steel
Designation vs. Dimensions
| Designation | h+s (±0.05 mm) | s* (mm) | d3 (mm) | d4 (mm) | Suitable for ball bearings with | |||
|---|---|---|---|---|---|---|---|---|
| Inner diameter | Outer diameter | |||||||
| mm | inch | mm | inch | |||||
| FS 1.5 × 3 | 0.40 | 0.08 | 1.60 | 2.90 | – | – | 3 | – |
| FS 2 × 3.5 | 0.45 | 0.08 | 2.15 | 3.10 | 2 | – | – | .1250 |
| FS 2.5 × 4 | 0.50 | 0.08 | 2.70 | 3.80 | 2.5 | – | 4 | .1562 |
| FS 3 × 4.5 | 0.50 | 0.10 | 3.20 | 4.30 | 3 | .1250 | – | – |
| FS 3.5 × 5 | 0.55 | 0.10 | 3.70 | 4.80 | – | – | 5 | – |
| FS 4 × 6 | 0.65 | 0.12 | 4.20 | 5.75 | 4 | .1562 | 6 | – |
| FS 4.5 × 6.35 | 0.60 | 0.12 | 4.80 | 6.10 | – | .1875 | – | .2500 |
| FS 5 × 7 | 0.65 | 0.12 | 5.20 | 6.75 | 5 | – | 7 | – |
| FS 6 × 8 | 0.70 | 0.15 | 6.20 | 7.80 | 6 | – | 8 | .3125 |
| FS 7 × 9 | 0.90 | 0.15 | 7.20 | 8.70 | 7 | – | 9 | – |
| FS 8 × 10 | 0.85 | 0.18 | 8.20 | 9.70 | 8 | .3125 | 10 | – |
| FS 9 × 11 | 1.15 | 0.18 | 9.20 | 10.70 | 9 | – | 11 | – |
| FS 10 × 12 | 1.05 | 0.20 | 10.20 | 11.70 | 10 | – | 12 | – |
| FS 11 × 13 | 1.30 | 0.20 | 11.20 | 12.70 | – | – | 13 | – |
| FS 12 × 14 | 1.30 | 0.22 | 12.20 | 13.70 | – | – | 14 | – |
| FS 13 × 15 | 1.30 | 0.22 | 13.20 | 14.70 | – | – | 15 | – |
| FS 14 × 16 | 1.55 | 0.25 | 14.20 | 15.65 | – | – | 16 | – |
| FS 15 × 17 | 1.55 | 0.25 | 15.20 | 16.65 | – | – | 17 | – |
| FS 16 × 19 | 2.15 | 0.30 | 16.20 | 18.55 | – | – | 19 | .7500 |
Note: h+s is the compressed total height (tolerance ±0.05 mm); s* is the thickness (tolerance below); d3 / d4 are the washer's inner/outer diameter (mm). "Suitable for ball bearings with" indicates the bearing inner/outer diameter (mm or inch) this spring washer is designed to match.
Thickness s* Tolerance Table
| Thickness (mm) | Tolerance (mm) |
|---|---|
| < 0.2 | ± 0.01 |
| < 0.3 | ± 0.012 |
| < 0.4 | ± 0.015 |
Characteristic Curves
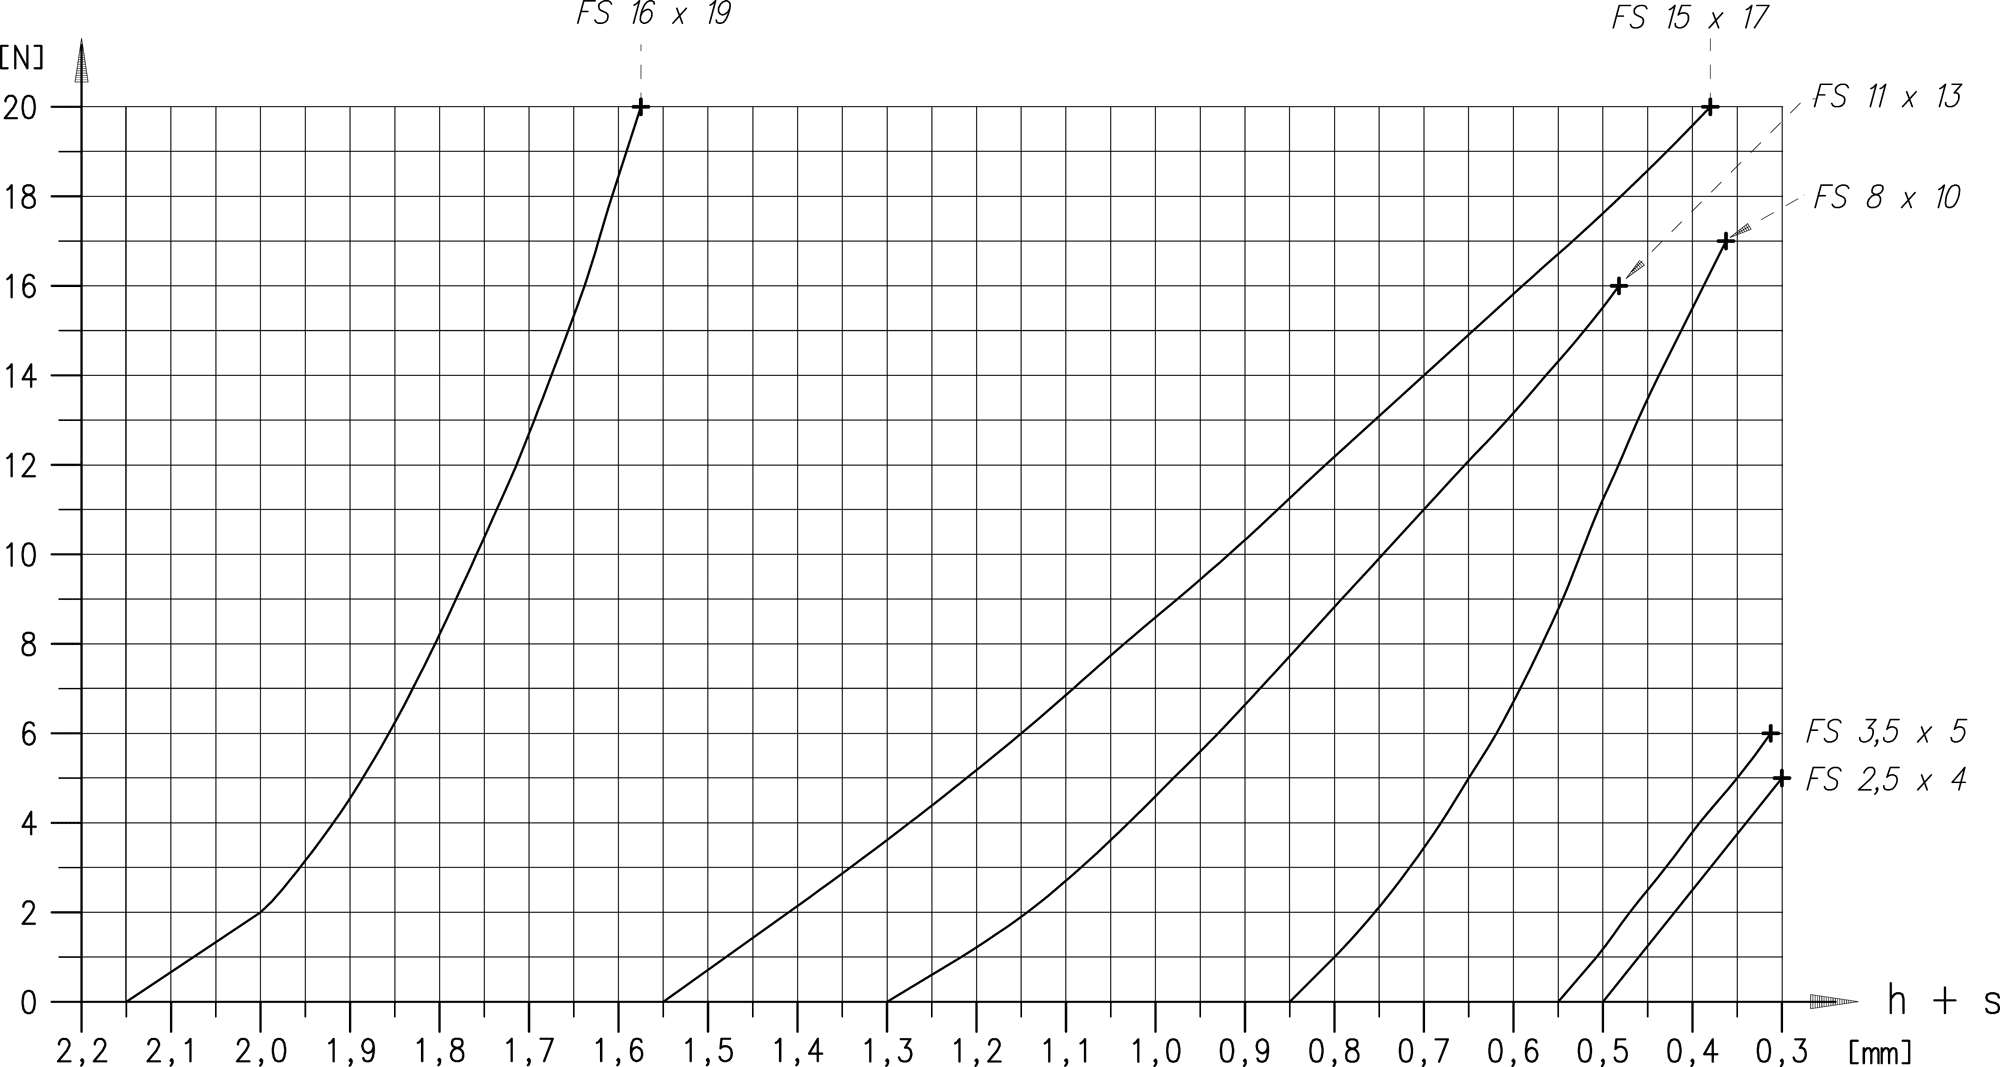
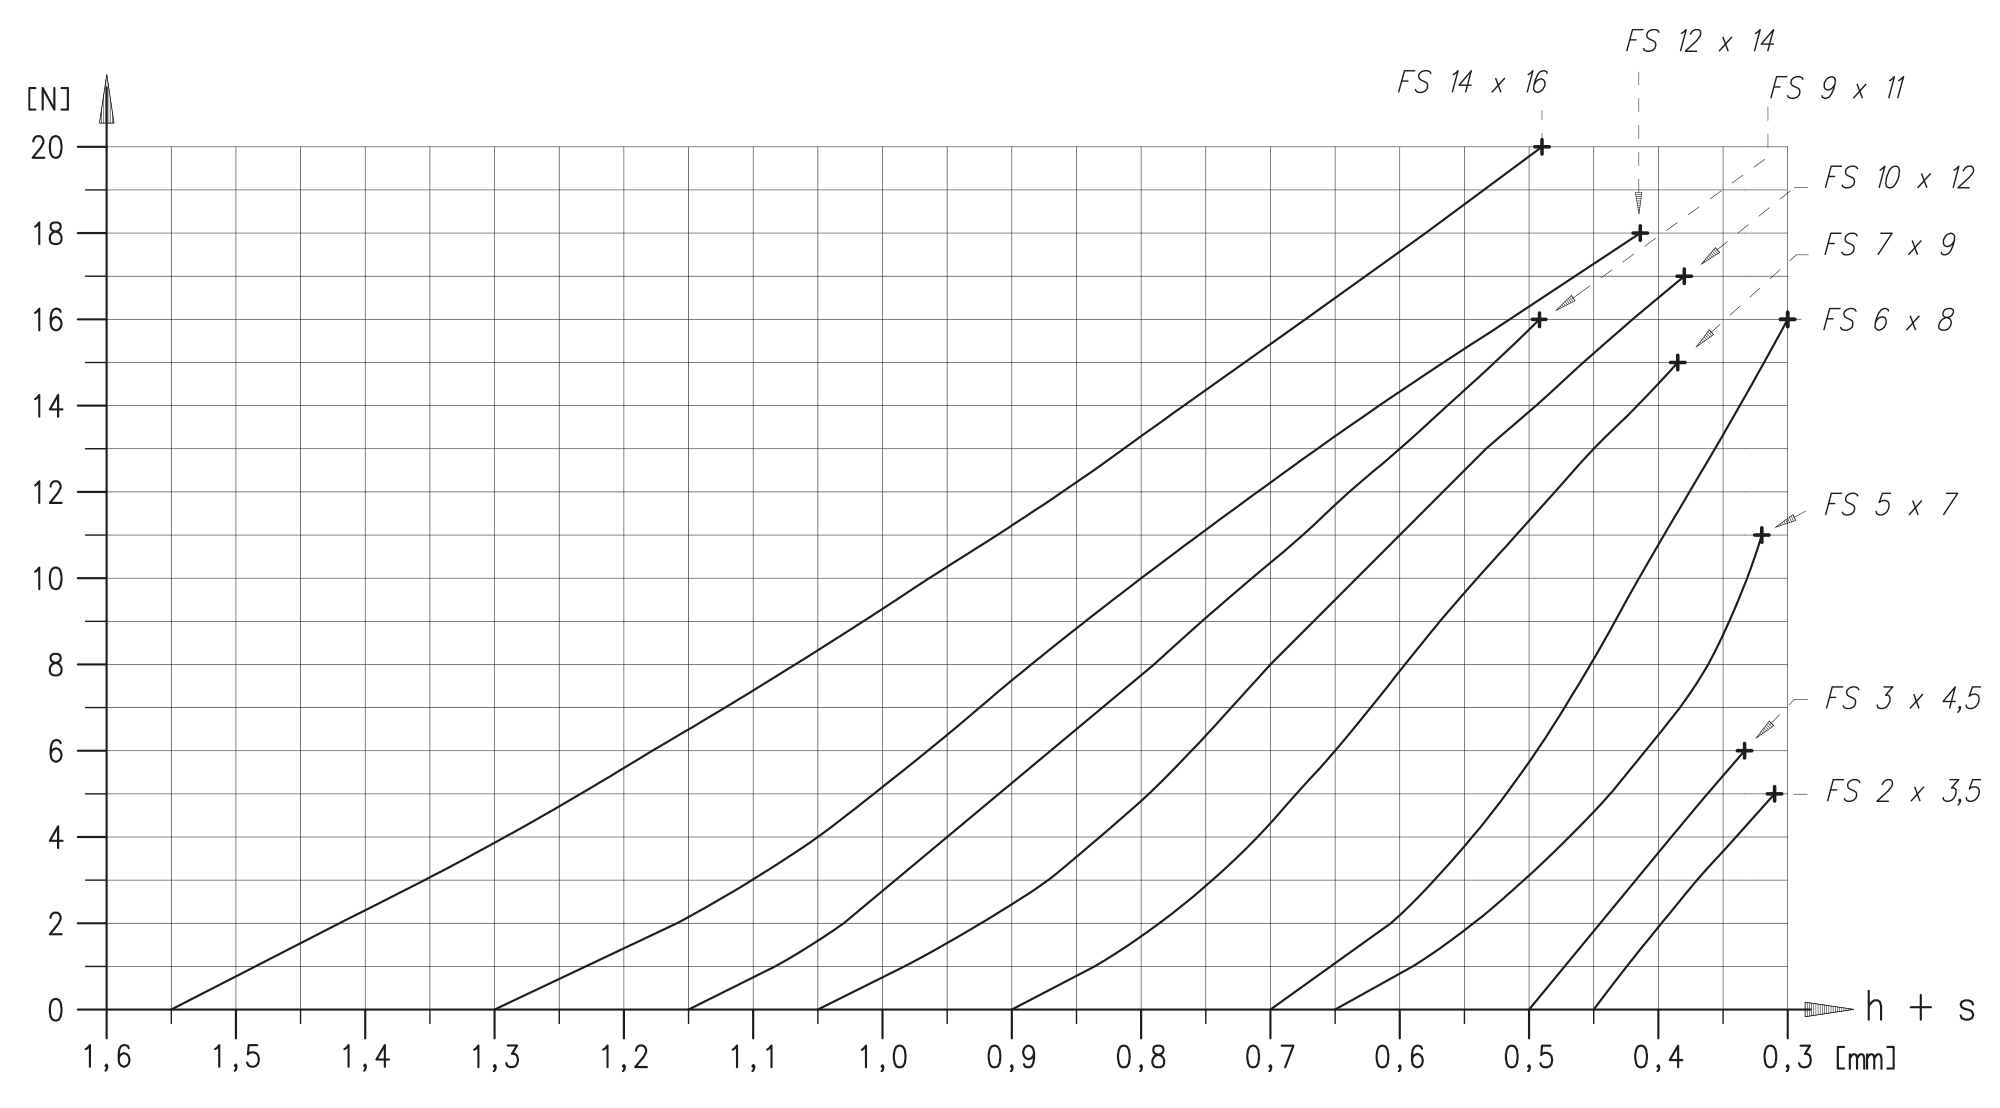
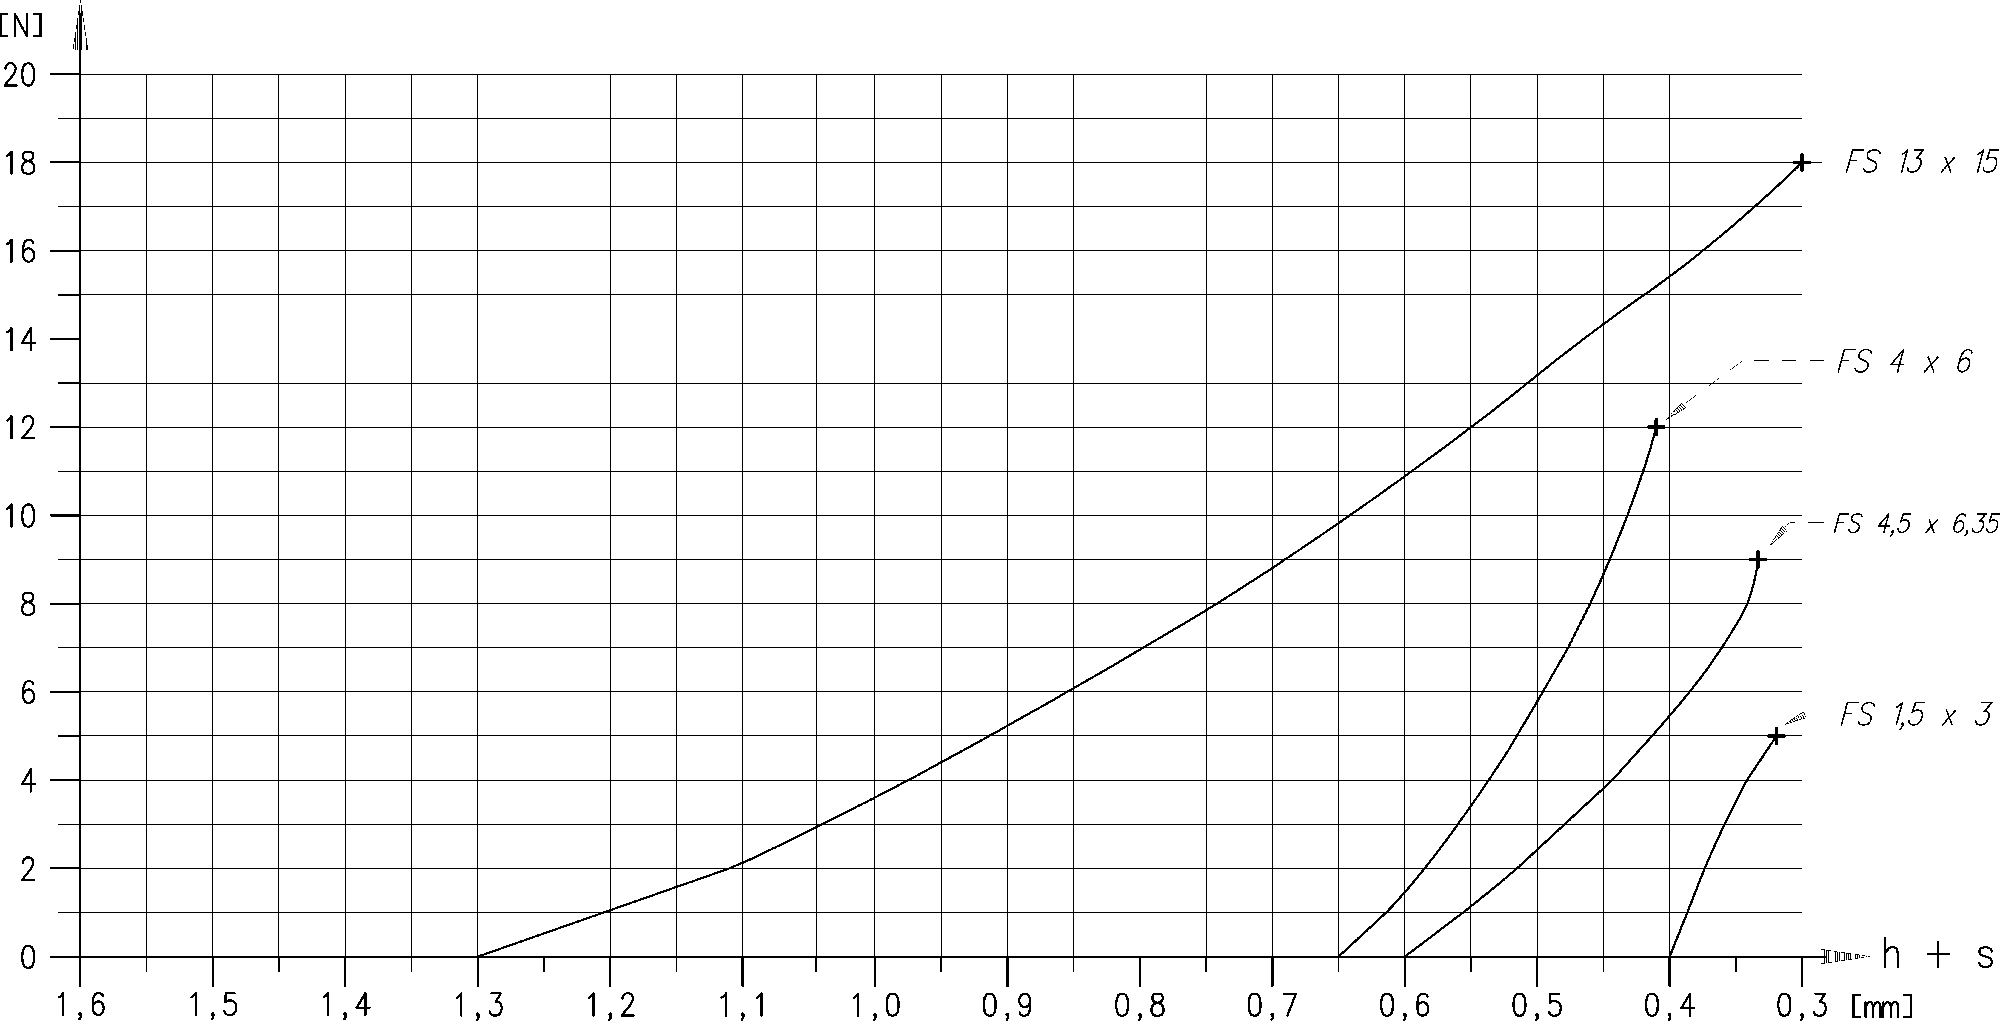
Measurement conditions: h+s at F = 0 N is measured with a measuring force of 0.36 N.
The characteristic curves show the experimentally determined mean values for non-preset precision spring washers.
Characteristic Curve Chart 1
Characteristic Curve Chart 2
Characteristic Curve Chart 3
For other dimensions or corresponding characteristic curves, please contact a myonic application engineer.